Showing posts with label kitchen design. Show all posts

Thursday, June 21, 2012

NOW We're Cooking! New Galley Kitchen


Look at the difference between the before & after! The old refrigerator wall was removed to gain space for a family-size island with a 5 1/2' Galley and a 4-burner induction cook top. Now two or more cooks can work at the sink at one time, while others sit comfortably at the seating side of the island. Generous storage in the island holds everything they need to work at The Galley.


Thursday, May 17, 2012

New Galley Showroom

Construction has officially begun... the new showroom is starting to take shape!


Check back for more updates as the showroom progresses.

Tuesday, March 27, 2012

New Galley Kitchen!

This gorgeous kitchen is the latest home for a 4' Galley.  The homeowners wanted a professional gas cook top, but most of their real cooking will be done at the 2 burner induction that's built in right next to the Galley.  Can you imagine the wonderful creations that are soon to come out of this kitchen?!


 Kitchen Design by Shollmier


Wednesday, November 16, 2011

A New Galley Kitchen... Style + Function = Wow!

This newly completed kitchen with a 5 1/2' Undermount Galley paints a beautiful picture of style and function!

This kitchen is our version of the perfect family room.  Prep food at the Galley while the kids do homework at the peninsula.  Where else would you want to be, especially with the TV right there?

5 ½’ undermount Galley with a Galley rack

The Galley is set up, ready to go... along with plenty of storage beneath,
and double gas and induction cooktops side by side.

Complete kitchen work station.  The Galley Rack holds large
bowls and pots, while providing light for the Galley below.

Cutting boards, drain rack, and colanders are ready and waiting there for daily use.  

Two upper-tier cutting boards are added to create more counter space next to the
cooktops, and there’s still a large portion of the sink available to use.

Double gas and induction cook tops are located right next to the Galley.

The island is a natural landing spot for items from the fridge. Makes it easy to take them from the island to the microwave, or to the clean up sink, or straight to the Galley to prep or cook on the gas & induction cook tops.

This kitchen is a beautiful picture of function.  No matter the task at hand, it’s easy to do here.

Convection oven is located in the island.

Pull out double trash in the island, right behind the Galley.

Main dishwasher with a single-drawer dishwasher to the right of it. 

This kitchen screams function! The refrigerator, microwave, clean up sink,
full dishwasher and single-drawer dishwasher are all grouped together. All of these items
here work smoothly in conjunction with the Galley. 

Seating area of the peninsula.  There is extra storage below the counter on this side.

As shown here, there is plenty of room to work behind the Galley, or at the center island. Lots of room but everything is still close enough to reach without having to run all over the place! 

Monday, October 24, 2011

Beautiful kitchen - before & after!


It's hard to believe that these two photos were taken from the same spot!  In the 'before' kitchen, all the prep work was done at the little sink to the right of the cook top.  What a difference now! 

Tuesday, September 27, 2011

Galley™ News: Our newest installed Galley™

Our newest Galley™! We had to design a completely new island to accommodate the Galley™ because they just HAD to have one in their kitchen. Wow!!

Thursday, July 14, 2011

Outdoor Paradise

The homeowner was nearly finished building his outdoor kitchen when he discovered the Galley. The space they had planned for the sink ended up being the perfect size for the 7' Galley. We installed an apron front with the apron being made of the same wood as the beams.

The space under the sink was already allotted for the drawers and stainless steel cabinets. They now fit perfectly under the Galley.

This is the wood that was used for the beams, so we used more of the same for the apron front of the Galley.

What you can't see here is the seating area on the other side of the wall... IN the pool!

There is a beverage center on each side of the Galley.

Notice the Galley Dome over the Condiment pallet.

The island houses a microwave, an ice-maker and a warmer.

Fully furnished cook center that includes a Kitchen Aid grill, a wok cooktop, a refrigerator, and plenty of storage beneath.

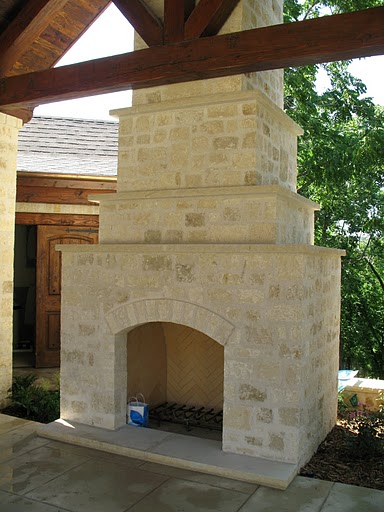
Every outdoor kitchen should be complete with a fireplace like this.


You can see here how the apron front compliments the beams and ceiling.

On the 7' Galley, even with 3 components on the tiers there's still space for both faucets to be in use.

Poised and ready for action.

Wednesday, June 29, 2011

Galley News: Change of heart!

During a recent meeting here at the Galley, customers came in to finalize their plans of planning have a 4' Mini installed into their new kitchen design. That was the plan until they saw videos underneath the "Galley in Action" on www.thegalleysink.com. Shortly after, they decided to go with the 5 1/2' Galley!

Once you see it in action, you cannot deny the blatant function that the Galley offers! Click below to see for yourself.

Thursday, June 16, 2011

Before & after photos of a kitchen that Kitchen Design just finished renovating, including a Galley sink! ...more photos coming soon!


The cooktop next to the refrigerator in the before picture was relocated, and this side of the kitchen became tall storage and short term prep.

The window above the sink was replaced with a larger 5' window with a 5 1/2' Galley below it.  On each side of the Galley there are  two built-in induction cooktops, making this an ultimate prep and cook space for multiple people.  There is a vent in the ceiling above the Galley Rack.  When painting it the color of the ceiling, you can barely notice it.  Removing the upper cabinet over the peninsula, as shown in the before picture, allowed the kitchen to feel much more open.

We relocated the microwave and oven from the wall in the before picture to the opposite wall.  This gave more countertop and work space along this side of the kitchen.
                            
The peninsula in the before picture was not large enough for the family to sit and enjoy each other's company.  Instead, they were forced to sit at a breakfast table.  In the new design, a peninsula large enough to seat five people was incorporated, replacing the breakfast table.

  The doorway into the kitchen was widened.  

The desk was replaced with a phone message center.  
Notice the mirror backsplash and how it reflects the light from outside!

The powder bath off the kitchen was brought up to par to reflect the classy new kitchen.


The Galley is now the main work station in this kitchen.  The Galley Rack above stores the homeowner's pots and pans used at the Galley.  The larger window opened up the view to the backyard and brought much more light in the kitchen.  Such a functional space! 

This wall houses the short term pantry, double ovens, warmer, microwave and refrigerator.  The countertop is a landing spot when taking items out of the refrigerator or microwave.  The frosted glass door in the small hallway is a walk-in pantry.  The homeowner leaves the light on in the pantry to allow a glow through the door. 

The wet bar was reworked to accommodate the coffee maker, bar utensils, and a small sink.  The light fixture really makes this space!  The homeowner plans to hang some framed art on the back wall.

Floor plan before


Floor plan after

Monday, June 13, 2011

Galley News: The Galley is featured in Parade of Homes!

Perfection Homes has featured The GalleyYou can see it for yourself this week (through the 19th) at the Greater Tulsa Parade of Homes.  

Perfection Homes
13436 S 65th East Place
(River's Edge, 131st and Sheridan)