Showing posts with label kitchen ideas. Show all posts
Monday, July 9, 2012
"Orange Power" 1950's Galley Kitchen Remodel
We are very happy to announce, this 1950's kitchen remodel project is complete! Check out the photos... and click here to view more photos on our Facebook page.
Thursday, June 21, 2012
NOW We're Cooking! New Galley Kitchen
Look at the difference between the before & after! The old refrigerator wall was removed to gain space for a family-size island with a 5 1/2' Galley and a 4-burner induction cook top. Now two or more cooks can work at the sink at one time, while others sit comfortably at the seating side of the island. Generous storage in the island holds everything they need to work at The Galley.
Friday, June 1, 2012
New Galley in Little Rock, Arkansas!
Here's a photo of the new Galley display at our Dealer's showroom in Little Rock, AR - Kitchen & Bath Ideas! Check out their website by clicking here.
Tuesday, March 27, 2012
New Galley Kitchen!
This gorgeous kitchen is the latest home for a 4' Galley. The homeowners wanted a professional gas cook top, but most of their real cooking will be done at the 2 burner induction that's built in right next to the Galley. Can you imagine the wonderful creations that are soon to come out of this kitchen?!
Kitchen Design by Shollmier
Thursday, July 14, 2011
Outdoor Paradise
The homeowner was nearly finished building his outdoor kitchen when he discovered the Galley. The space they had planned for the sink ended up being the perfect size for the 7' Galley. We installed an apron front with the apron being made of the same wood as the beams.
The space under the sink was already allotted for the drawers and stainless steel cabinets. They now fit perfectly under the Galley.
This is the wood that was used for the beams, so we used more of the same for the apron front of the Galley.
What you can't see here is the seating area on the other side of the wall... IN the pool!
There is a beverage center on each side of the Galley.
Notice the Galley Dome over the Condiment pallet.
The island houses a microwave, an ice-maker and a warmer.
Fully furnished cook center that includes a Kitchen Aid grill, a wok cooktop, a refrigerator, and plenty of storage beneath.
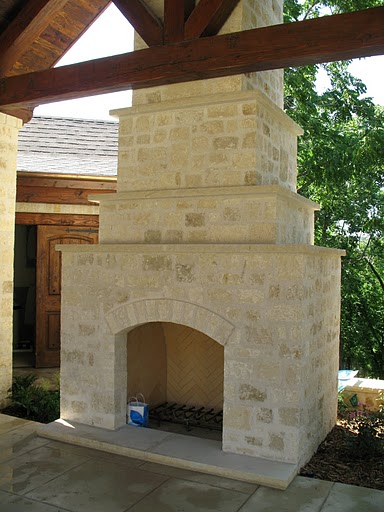
Every outdoor kitchen should be complete with a fireplace like this.
You can see here how the apron front compliments the beams and ceiling.
On the 7' Galley, even with 3 components on the tiers there's still space for both faucets to be in use.
Poised and ready for action.
Wednesday, June 29, 2011
Galley News: Change of heart!
During a recent meeting here at the Galley, customers came in to finalize their plans of planning have a 4' Mini installed into their new kitchen design. That was the plan until they saw videos underneath the "Galley in Action" on www.thegalleysink.com. Shortly after, they decided to go with the 5 1/2' Galley!
Once you see it in action, you cannot deny the blatant function that the Galley offers! Click below to see for yourself.
Thursday, June 16, 2011
Before & after photos of a kitchen that Kitchen Design just finished renovating, including a Galley sink! ...more photos coming soon!
The cooktop next to the refrigerator in the before picture was relocated, and this side of the kitchen became tall storage and short term prep.
The window above the sink was replaced with a larger 5' window with a 5 1/2' Galley below it. On each side of the Galley there are two built-in induction cooktops, making this an ultimate prep and cook space for multiple people. There is a vent in the ceiling above the Galley Rack. When painting it the color of the ceiling, you can barely notice it. Removing the upper cabinet over the peninsula, as shown in the before picture, allowed the kitchen to feel much more open.
We relocated the microwave and oven from the wall in the before picture to the opposite wall. This gave more countertop and work space along this side of the kitchen.
The peninsula in the before picture was not large enough for the family to sit and enjoy each other's company. Instead, they were forced to sit at a breakfast table. In the new design, a peninsula large enough to seat five people was incorporated, replacing the breakfast table.
The doorway into the kitchen was widened.
The desk was replaced with a phone message center.
Notice the mirror backsplash and how it reflects the light from outside!
The powder bath off the kitchen was brought up to par to reflect the classy new kitchen.
The Galley is now the main work station in this kitchen. The Galley Rack above stores the homeowner's pots and pans used at the Galley. The larger window opened up the view to the backyard and brought much more light in the kitchen. Such a functional space!
This wall houses the short term pantry, double ovens, warmer, microwave and refrigerator. The countertop is a landing spot when taking items out of the refrigerator or microwave. The frosted glass door in the small hallway is a walk-in pantry. The homeowner leaves the light on in the pantry to allow a glow through the door.
The wet bar was reworked to accommodate the coffee maker, bar utensils, and a small sink. The light fixture really makes this space! The homeowner plans to hang some framed art on the back wall.
Floor plan before
Floor plan after
Subscribe to:
Posts (Atom)